
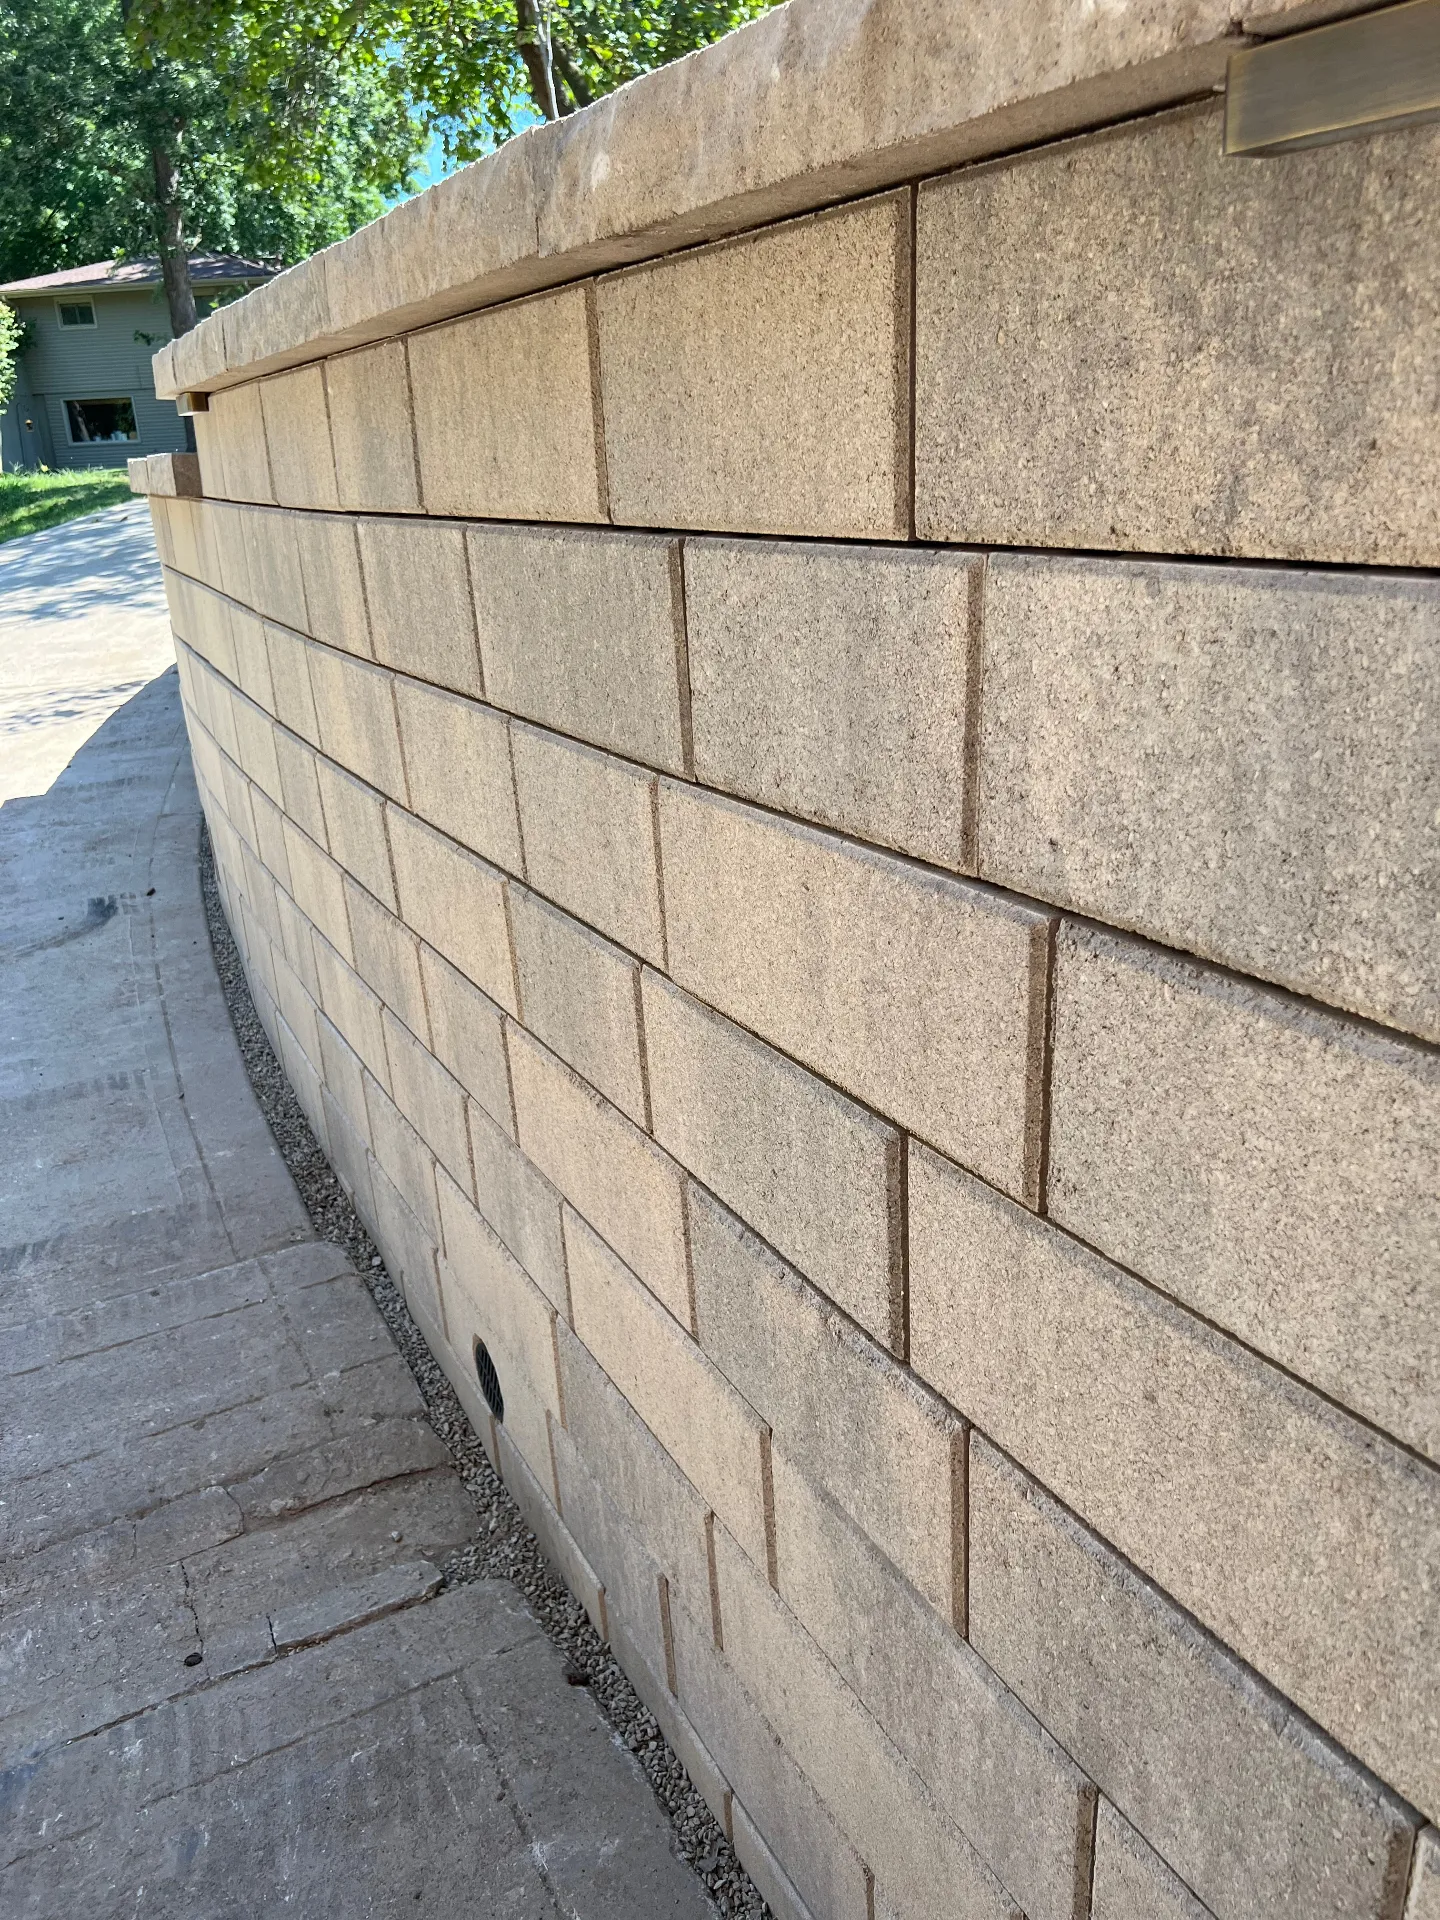
Below, we break down wall types, design options, drainage essentials, and when engineering is required—so you end up with a wall that looks great and lasts.
Related services:
What retaining walls can do for your property
Gain flat, usable space
Carve pads for patios, parking, play areas, or equipment yards.
Fix drainage & erosion
Control runoff, stabilize slopes, and protect pavements and structures.
Guide circulation
Combine walls with steps/ramps to connect levels safely.
Brand the entry
Architectural block, stone veneer, and lighting make a strong first impression.
Create outdoor rooms
Short "seat walls" around plazas and patios provide built-in seating.
Screen & secure
Retain grade while hiding utilities, dumpsters, or service zones.
The main wall types (pros, cons, best uses)
| Wall Type | Best For | Pros | Considerations |
|---|---|---|---|
| Segmental Retaining Wall (SRW) – modular concrete block with geogrid | Most commercial/residential walls 2–20+ ft | Engineered system, durable, curves/terraces, replaceable units | Needs proper base, drainage, and geogrid reinforcement |
| Gravity SRW (no geogrid) | Low walls, planters (typically ≤3–4 ft depending on block/system) | Fast install, clean look | Height limited; soils and surcharge matter |
| Boulder/Outcrop Wall | Natural look, informal landscapes | Massive weight = stability; permeable look | Irregular units; requires skilled equipment work |
| Gabion Wall (rock-filled baskets) | Erosion control, streambanks, industrial style | Drains freely; rugged aesthetic | Requires quality baskets and proper anchoring |
| Cast-in-Place Concrete / Cantilever | Tight sites, high loads, vertical faces | High structural capacity, thin profile | Higher cost; formwork/rebar; cracking risk; drainage critical (We manage trusted concrete subs when a project calls for it.) |
| CMU + Veneer (architectural face) | Feature walls, signage | Premium look, straight/clean lines | Needs structural design and waterproofing |
| Timber | Budget, short-term fix | Low initial cost | Limited lifespan; not ideal for long-term commercial use |
Segmental Retaining Wall (SRW)
Gravity SRW (no geogrid)
Boulder/Outcrop Wall
Gabion Wall
Cast-in-Place Concrete / Cantilever
CMU + Veneer
Timber
💡 Tip:
Wall height, soil type, groundwater, and surcharge loads (parking, drive lanes, structures, fences) determine which system is right—and whether it must be engineered.
Design options that elevate the look (and performance)
- •Curves & terraces: Split tall walls into stepped terraces for stability and planting pockets.
- •Borders & banding: Color changes or stone bands create visual rhythm on long runs.
- •Integrated steps & landings: Safer transitions; match treads to wall cap material.
- •Railings & fencing: Wind/safety loads must be included in the wall design.
- •Lighting: Under-cap and step lighting improve safety and nighttime appeal.
- •Planting & mulch: Soften the face with drought-tough natives; keep mulch below caps to avoid staining.
The drainage details that make walls last
Every retaining wall is a drainage project in disguise. Our standard build includes:
Over-excavation & base
Compacted aggregate leveling pad below frost and per manufacturer/engineer specs.
Embedment
Bury the first course to lock the wall to grade.
Free-draining backfill
Clean aggregate directly behind the wall with perforated drain pipe to daylight or a safe tie-in.
Separation fabric
Geotextile between clean stone and site soils to prevent fines migration.
Reinforcement (when required)
Geogrid layers at engineered spacings/lengths to resist overturning and sliding.
Surface water control
Swales, inlets, or permeable bands above the wall to keep roof/lot runoff from overloading the backfill.
When you need engineering & permits in Kansas City
- •Walls typically ≥4 feet in exposed height or supporting surcharge (driveways, parking, structures, railings, slopes) require stamped engineering and may require permits/inspections.
- •Site constraints (utilities, easements, property lines) influence wall type and footing placement.
- •Frost heave and clay soils in our region demand correct base depth and drainage—shortcuts show up as movement and cracks.
- •We coordinate surveying, engineering, and permitting so your project moves smoothly from concept to final inspection.
Our build process (KC-proven)
- 1.Site walk & goals
Slopes, water paths, access, and nearby pavements/structures.
- 2.Soils & survey
Identify bearing soils, utilities, and property lines; bring in a geotech when warranted.
- 3.Design & engineering
Choose the right system, layout curves/terraces, calculate grid lengths, and detail drainage.
- 4.Excavation & base
Safe cut, spoil management, compacted base in lifts.
- 5.Stacking & reinforcement
Dead-level first course; correct setback; grid length/overlap per the stamped plan.
- 6.Drainage & finish grade
Pipe to daylight or structure; topsoil/mulch; protect from surface flows.
- 7.Punchlist & care
Clean caps, sealant if specified, simple maintenance plan.
Cost, lifespan, and maintenance
Upfront cost
SRW block walls typically price below cast-in-place concrete of similar height and finish; boulder walls vary with rock size and access.
Lifespan
Properly engineered/install SRW and concrete walls deliver multi-decade service.
Maintenance
Annual walk-through for drainage, joints, and vegetation; keep weep areas clear; address settlement early.
FAQs
What retaining wall height can I build without engineering?
It depends on the product and site. As a rule of thumb, low garden walls may be built as gravity walls, but once you approach ~4 ft exposed height—or if there's surcharge—you'll likely need engineering and permits.
Will my wall drain on its own?
Not reliably. Even "dry-stack" systems need free-draining backfill and a drain line to prevent hydrostatic pressure.
Can I get curves and terraces?
Yes. SRW systems excel at curves, corners, and stepped terraces. Terracing can reduce wall height, improve stability, and add planting opportunities.
Do you build concrete walls?
We're SRW and boulder specialists. When a project truly calls for cast-in-place or CMU+veneer, we manage qualified concrete/masonry subcontractors and integrate everything under one scope.
How do retaining walls tie into patios and walks?
We often combine walls with paver patios, steps, and landings. Pavers are flexible and repairable—ideal next to walls where drainage and access matter.
Ready to reclaim your slope?
Let's design a retaining wall that solves grade and water problems—and looks great doing it.
Explore services: